
Leave a Message

Thank you for your message. We will be in touch with you shortly.

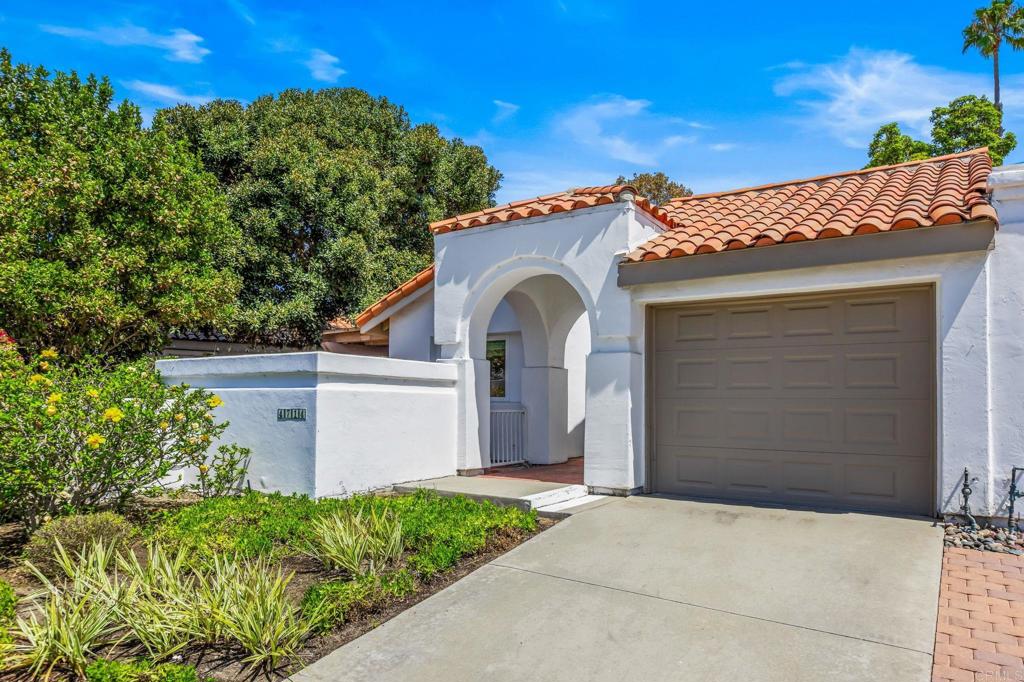
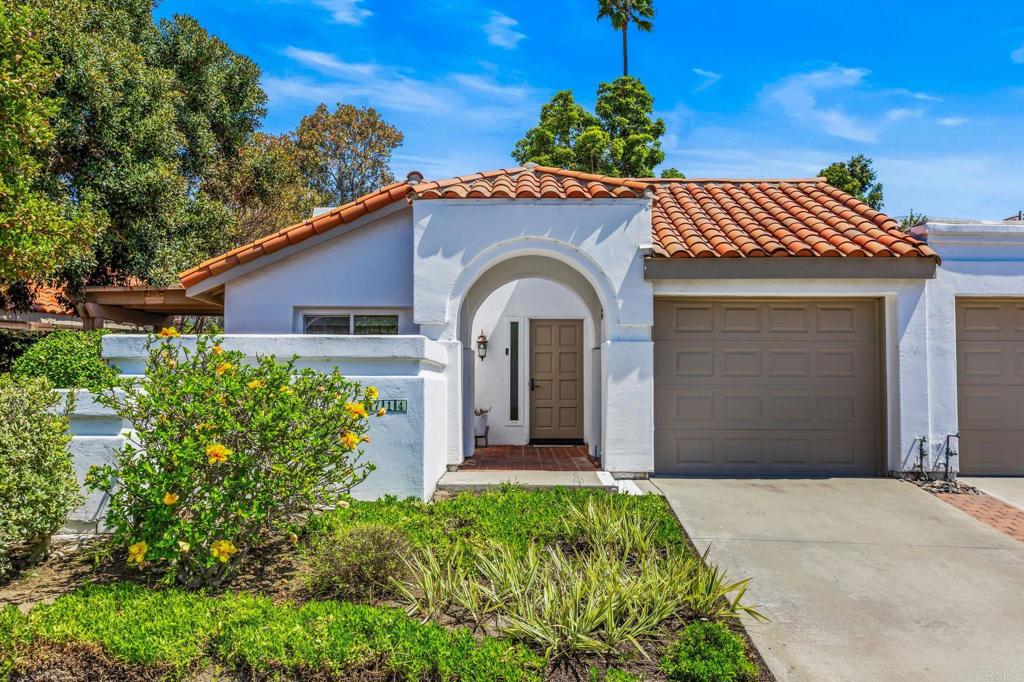
White stucco home with a terracotta tile roof, arched entry, and attached garage.
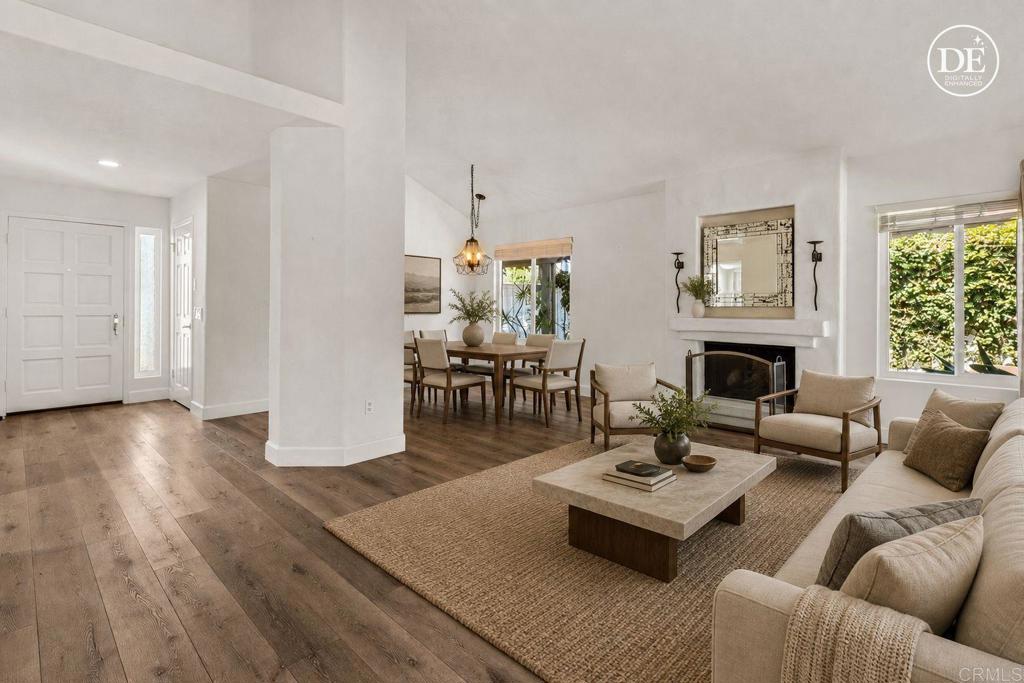
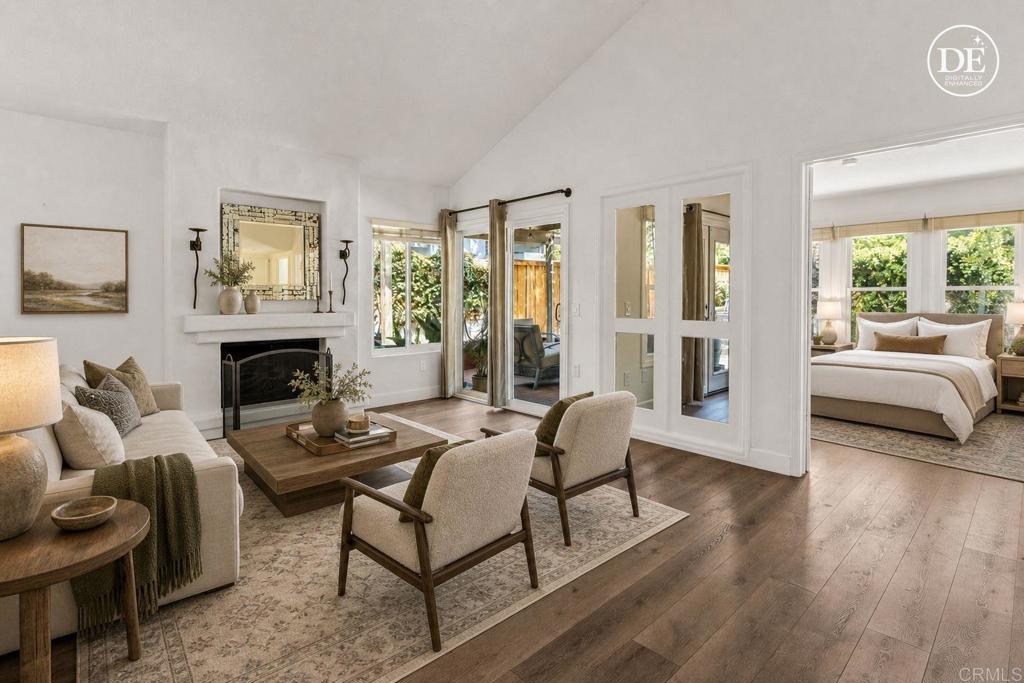
Staged living and dining room with a beige sectional, stone coffee table, fireplace, and wide-plank wood floors.
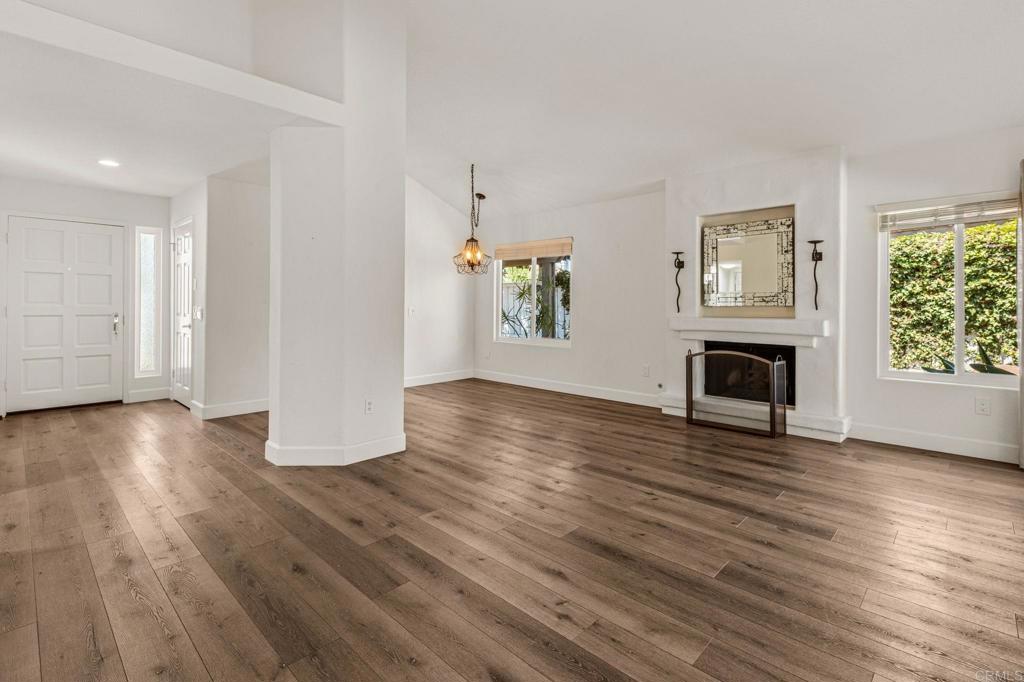
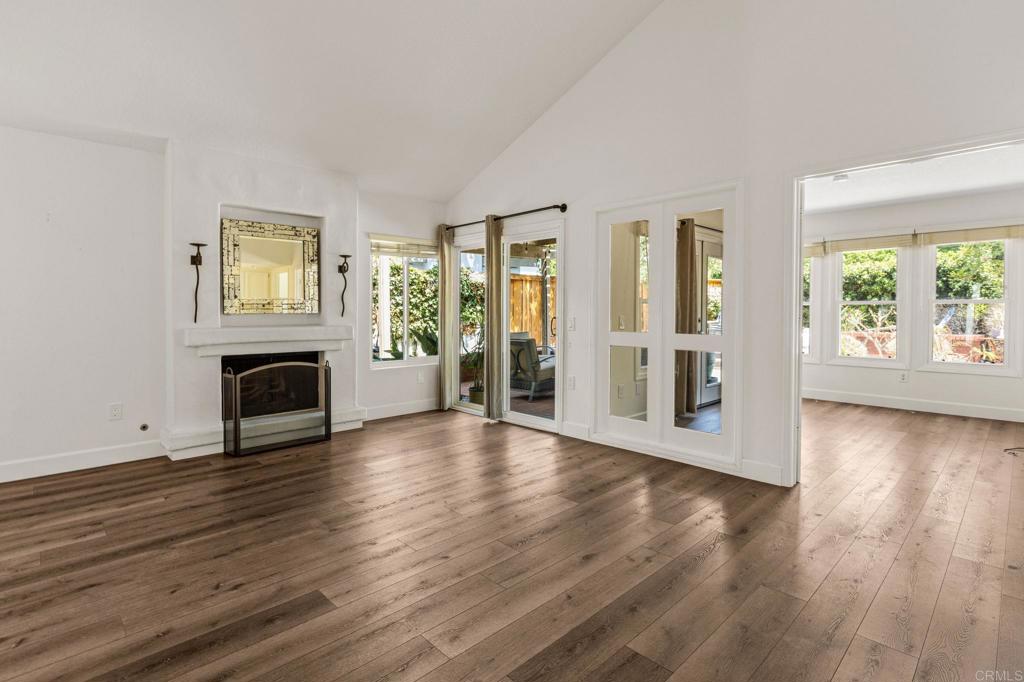
Empty living room with wide-plank wood floors and a fireplace beneath a mirrored mantel.
Living room with a fireplace, neutral seating, and glass doors opening toward a patio.
Vacant living room with a white fireplace, wide-plank wood floors, and glass doors overlooking greenery.
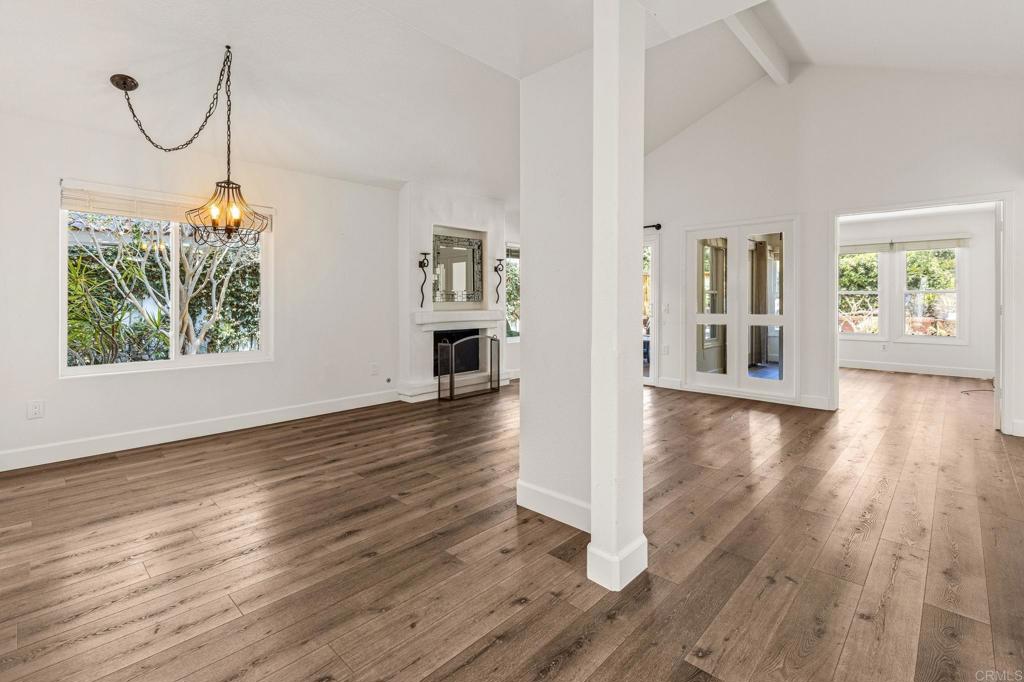
Empty living room with wide-plank wood floors, a fireplace, chandelier, and French doors.
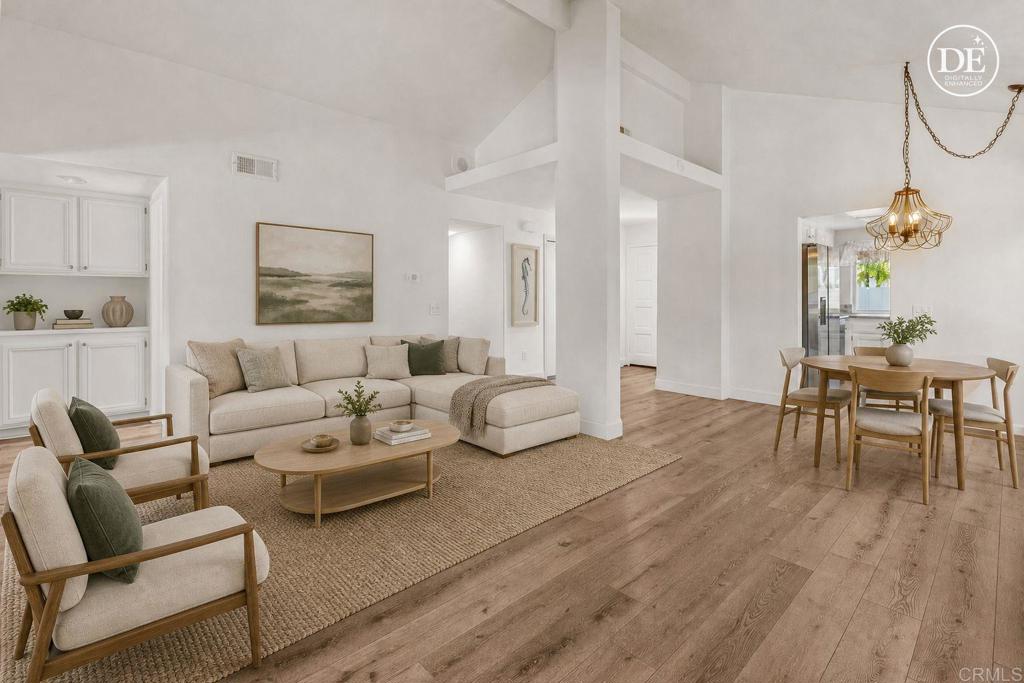
Staged living room with a beige sectional, armchairs, and an open dining area.
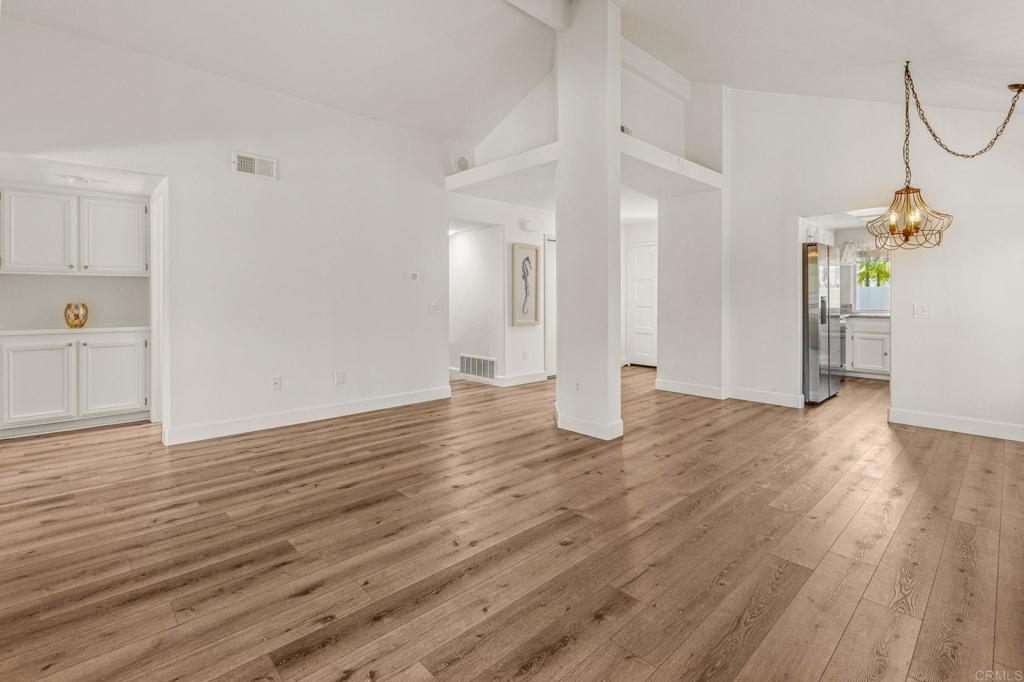
Vacant open living and dining area with wide-plank wood flooring and a brass chandelier.
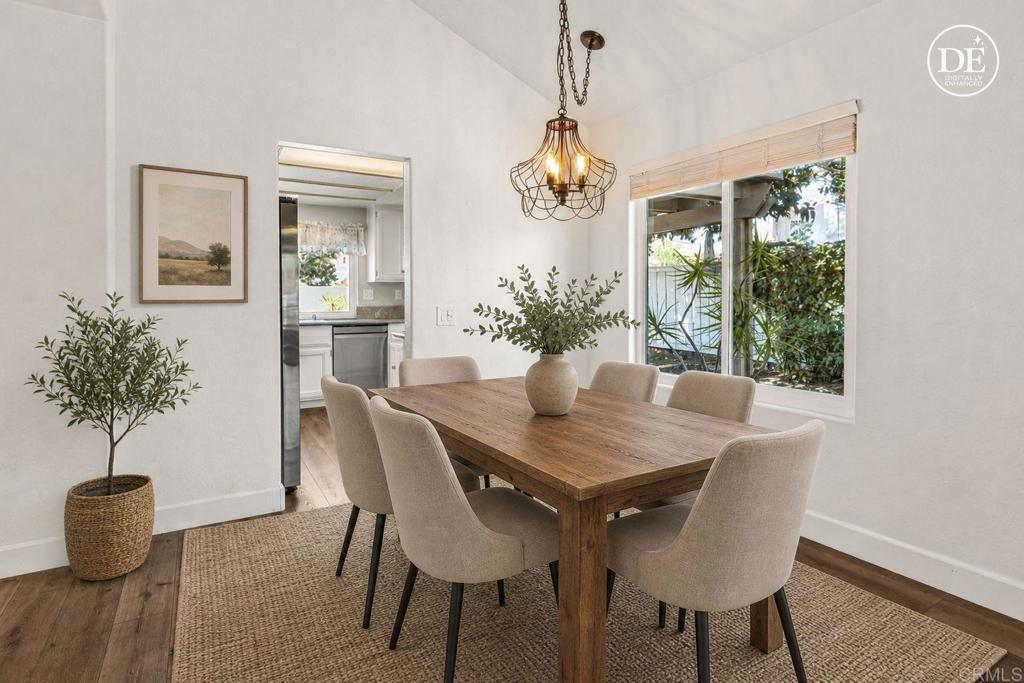
Dining room with a wooden table, upholstered chairs, and a large window overlooking greenery.
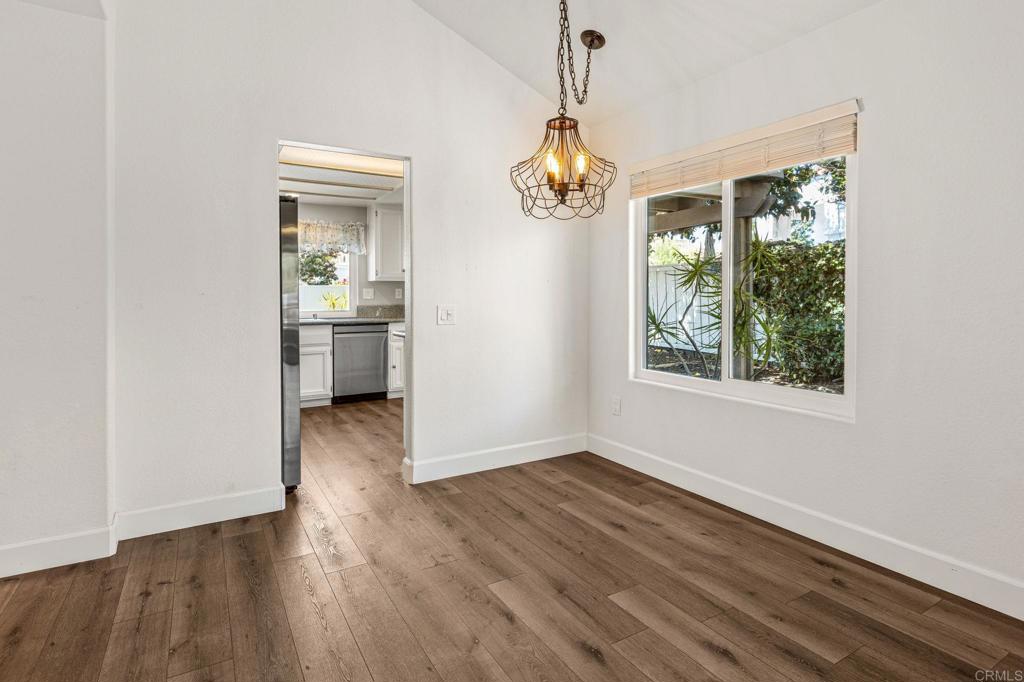
Empty dining room with wide-plank wood floors, a hanging pendant light, and a large window overlooking greenery.
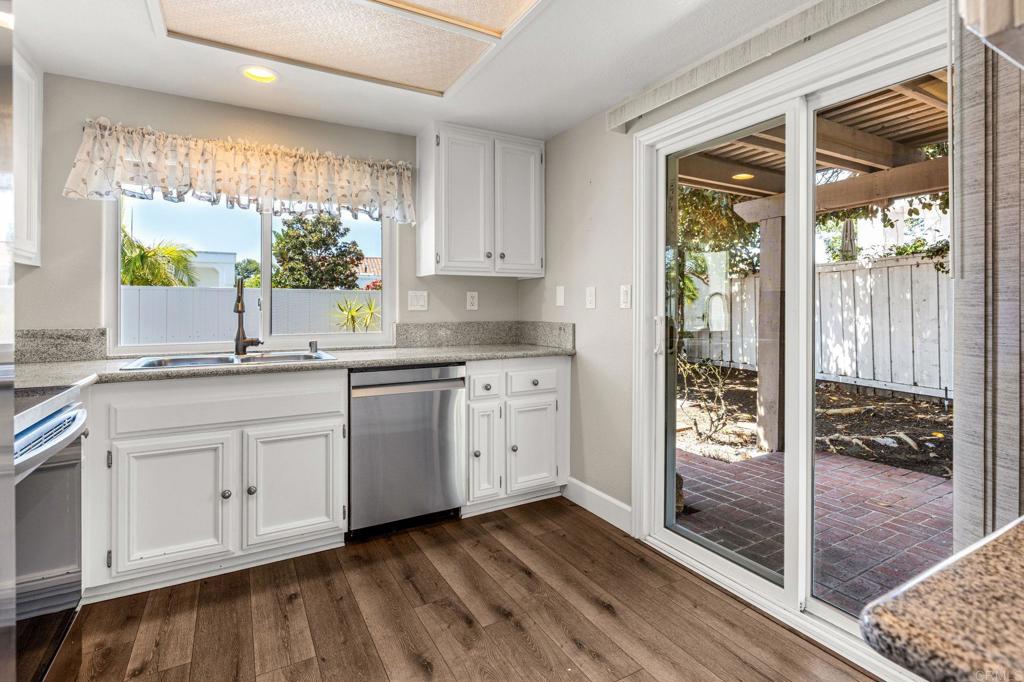
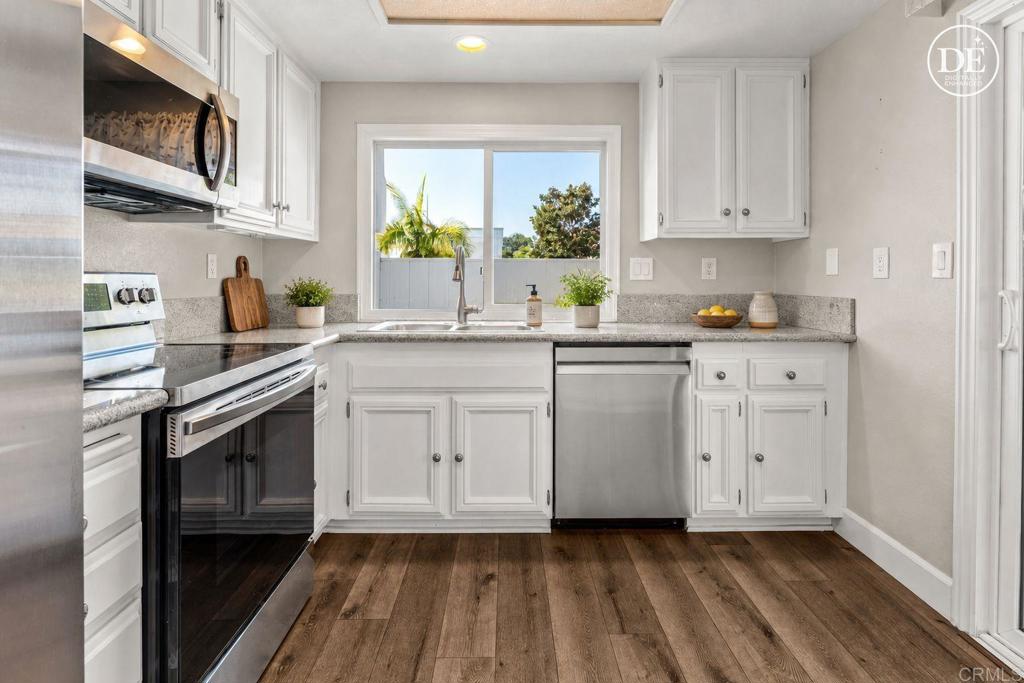
Kitchen with white cabinets and granite counters, opening through sliding glass doors to a brick patio.
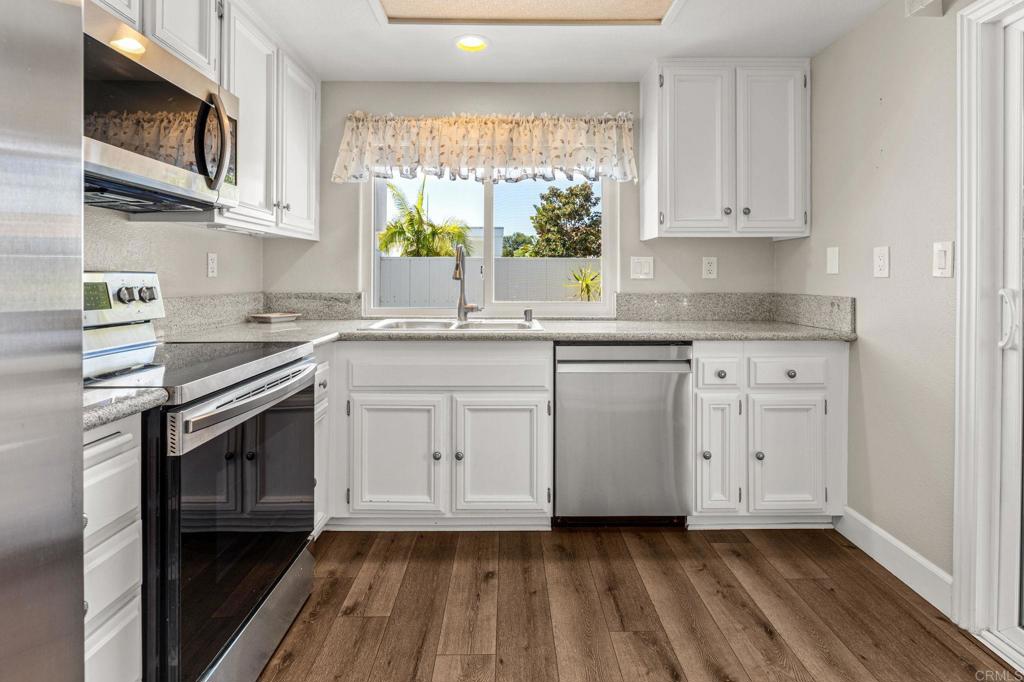
Kitchen with white cabinets, stainless-steel appliances, and a window above the sink.
Kitchen with white cabinets, granite counters, stainless steel appliances, and a window above the sink.
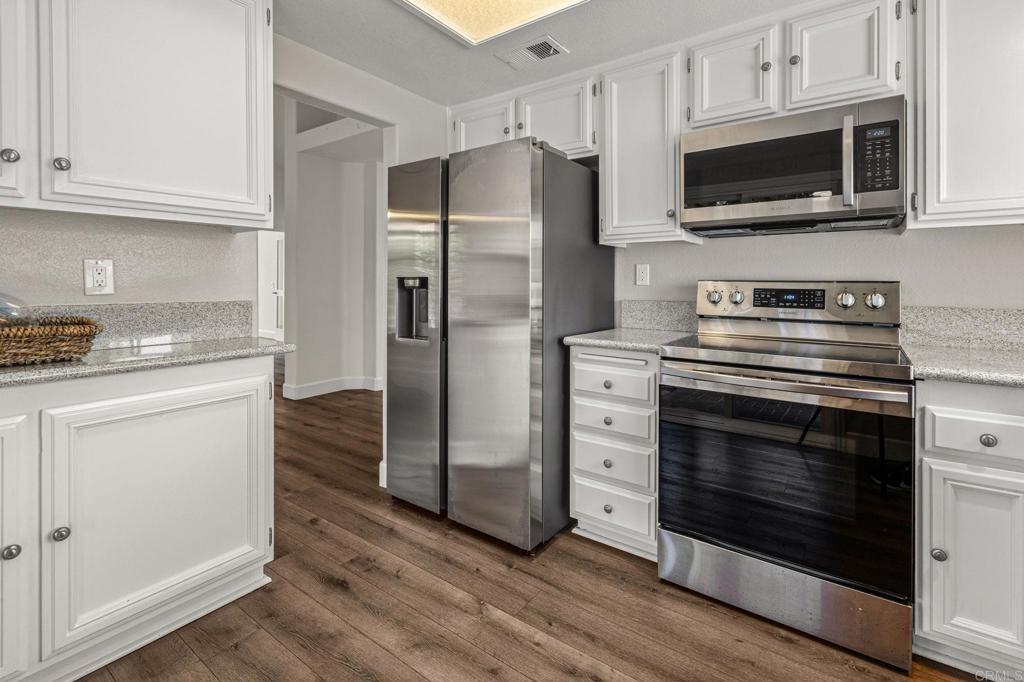
Kitchen with white cabinets, stone counters, stainless appliances, and brown wood-look flooring.
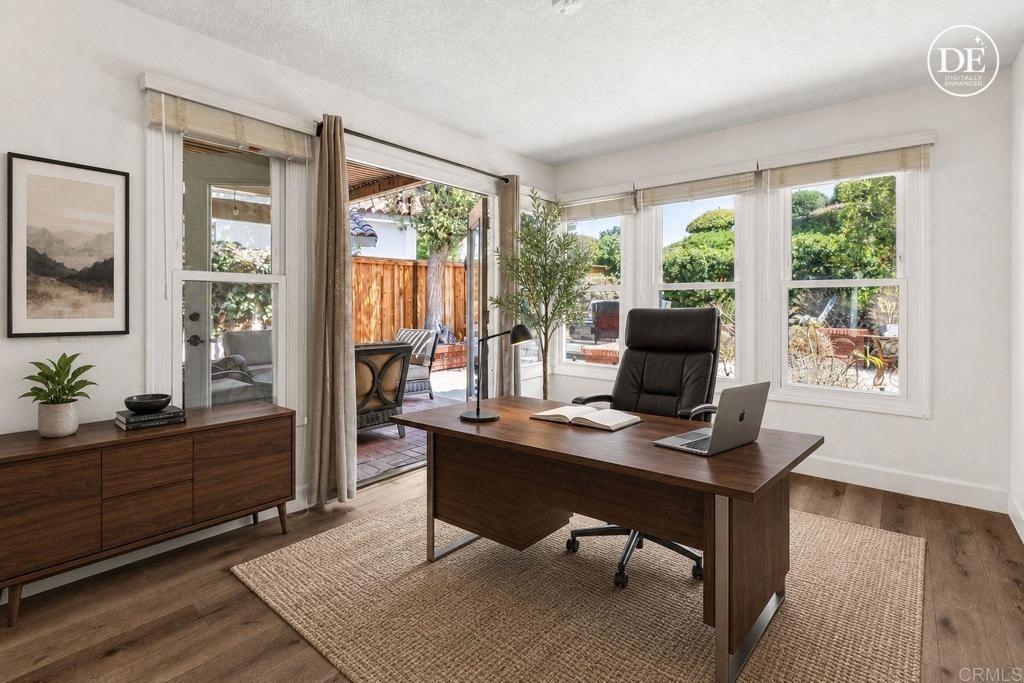
Furnished home office with a dark wood desk, large windows, and an open door to a patio.
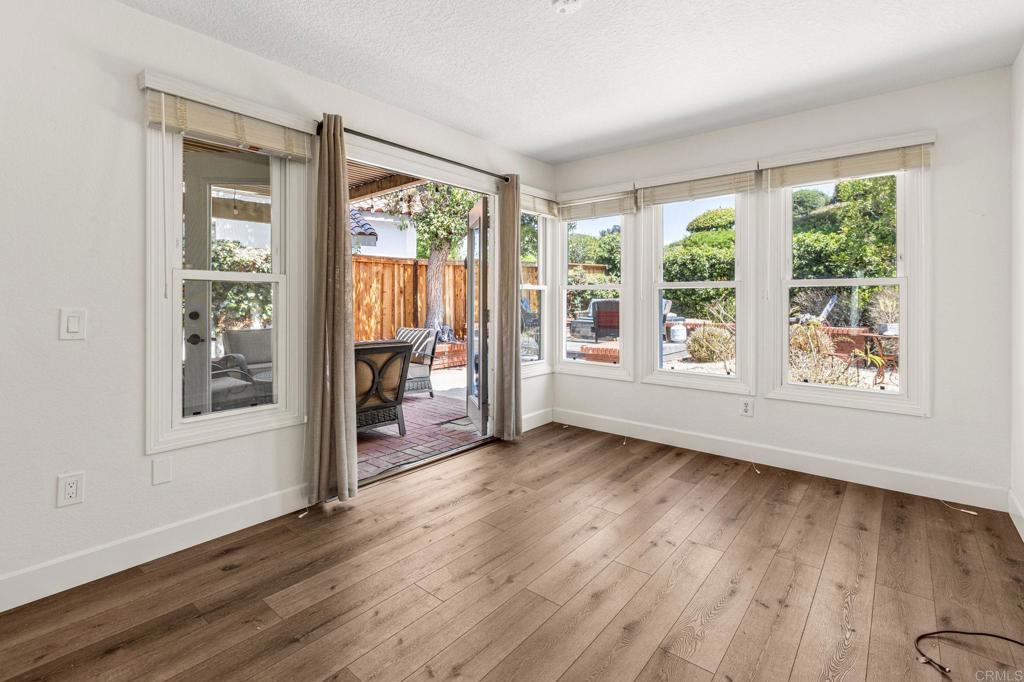
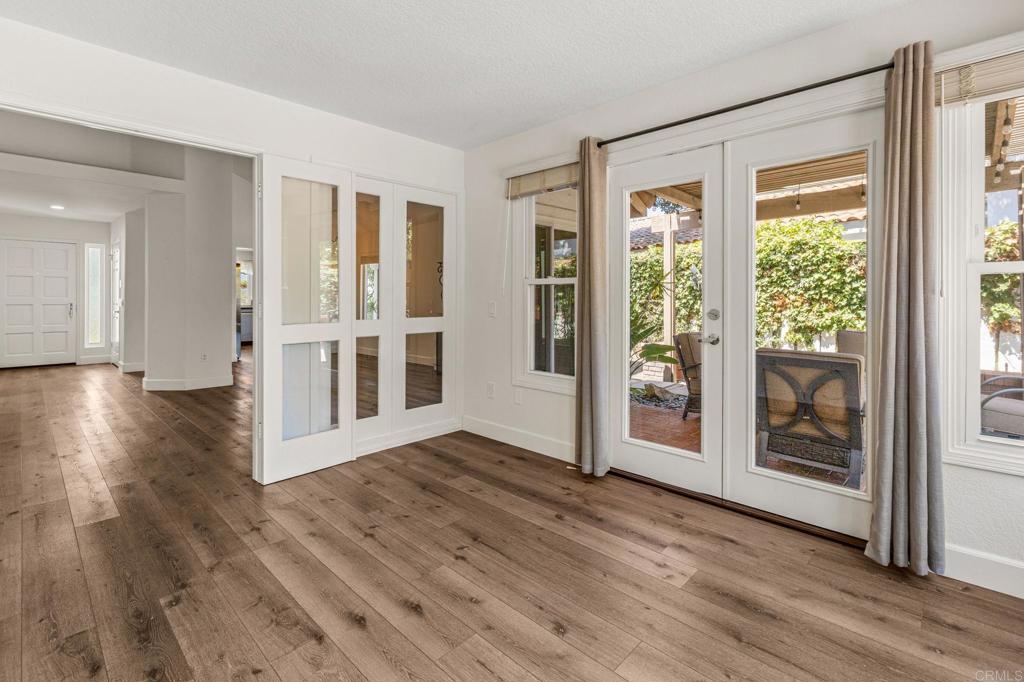
Bright empty room with wood floors, large windows, and a sliding door to the patio.
Empty room with wide-plank wood floors and French doors opening to a covered patio.
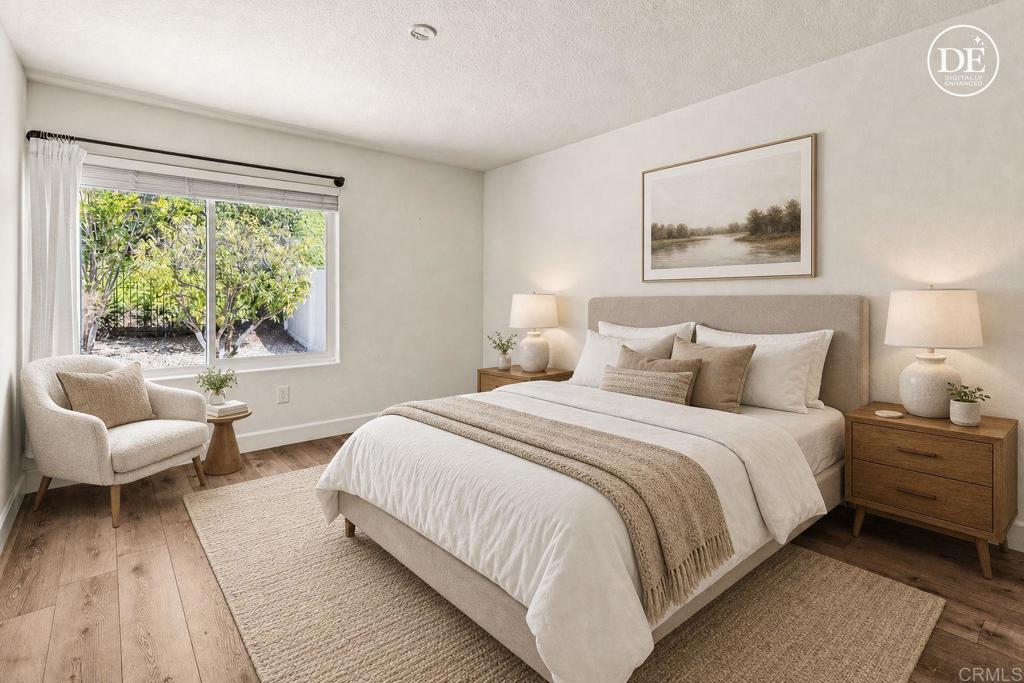
Staged bedroom with a king bed and a window overlooking a leafy garden.
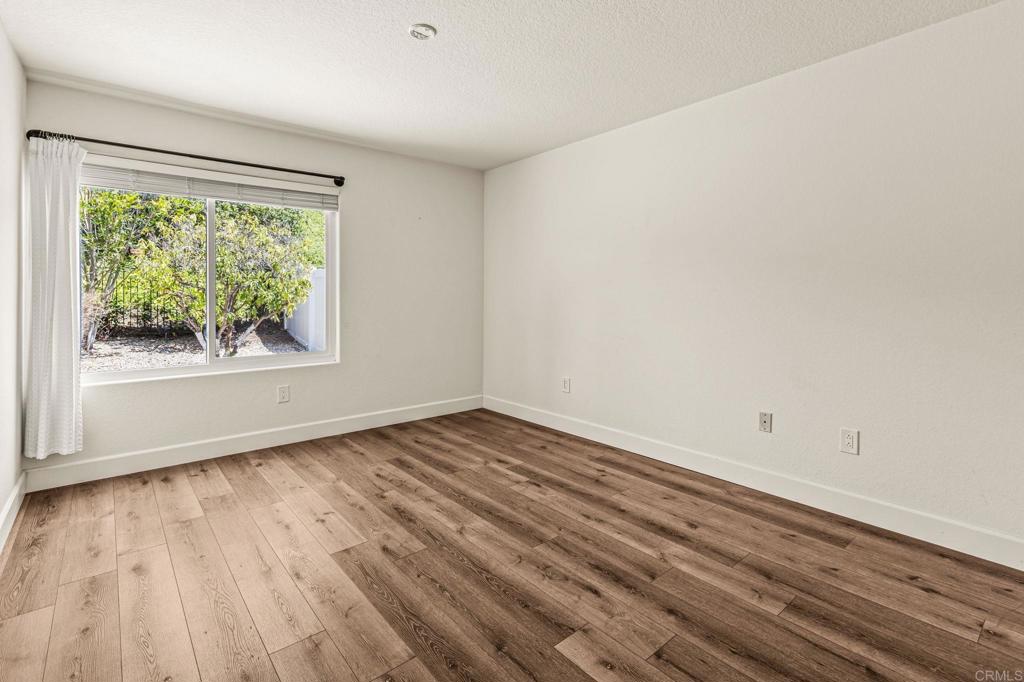
Empty bedroom with wood-look plank flooring and a window overlooking a leafy yard.
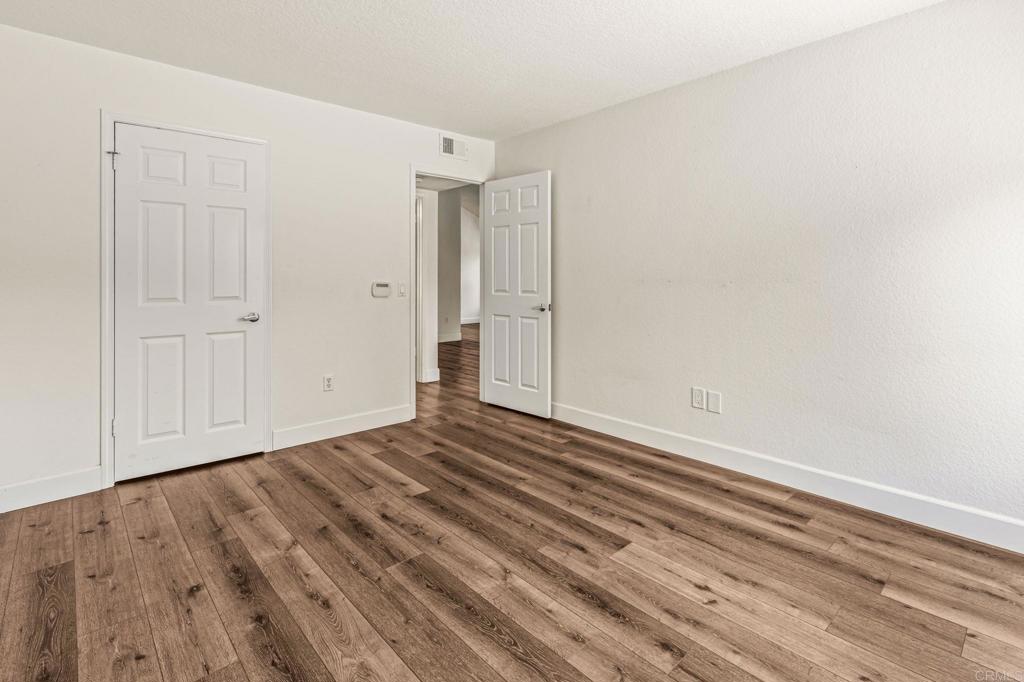
Empty room with wide-plank wood floors and an open door to the hallway.
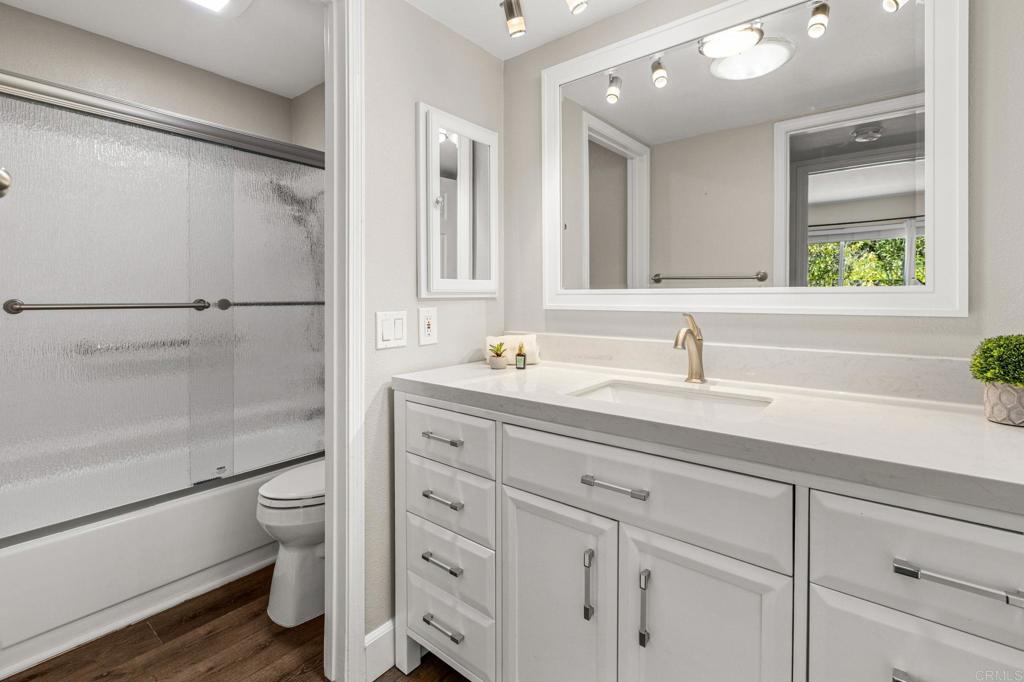
Bathroom with a long white vanity and framed mirror beside a frosted-glass tub and shower.
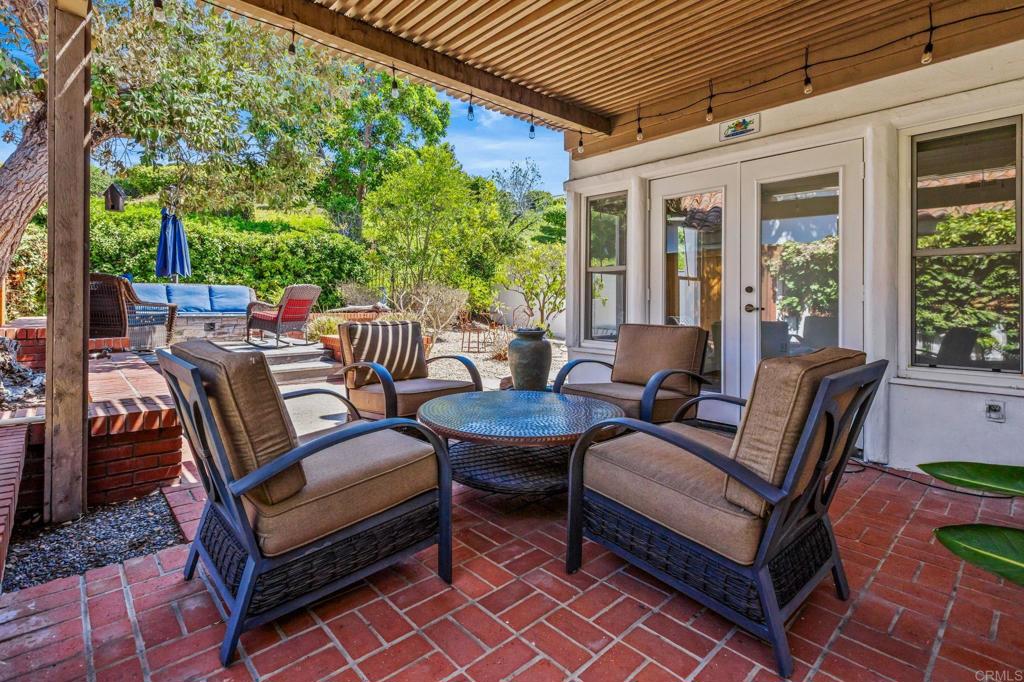
Outdoor patio with brick flooring, pergola, cushioned seating, and garden views.
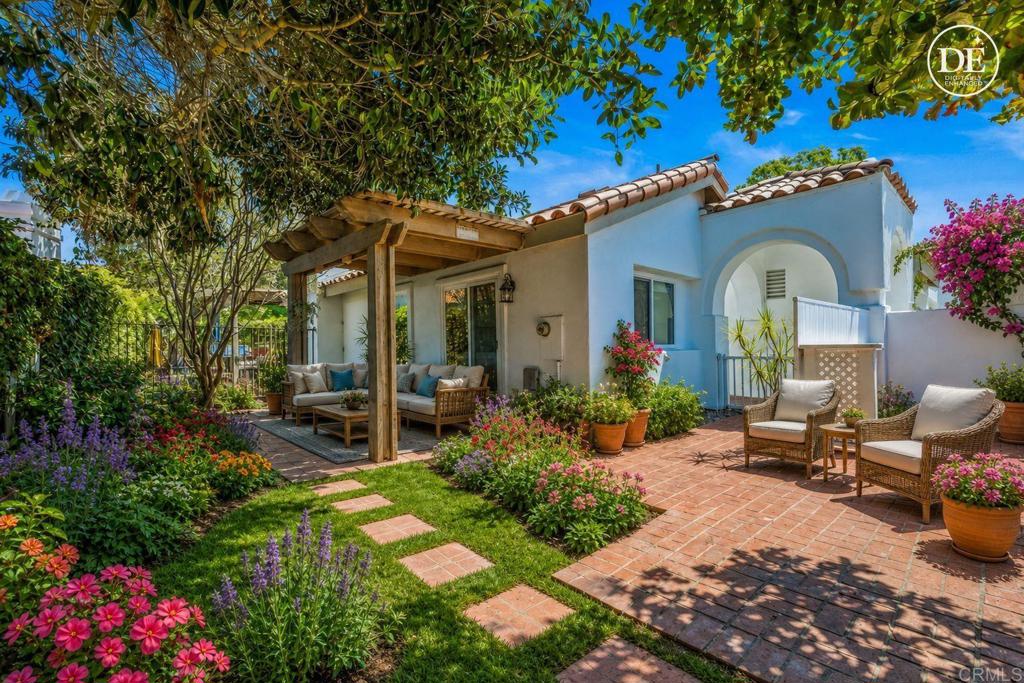
Landscaped backyard patio with a wooden pergola, brick paving, flower beds, and wicker seating.
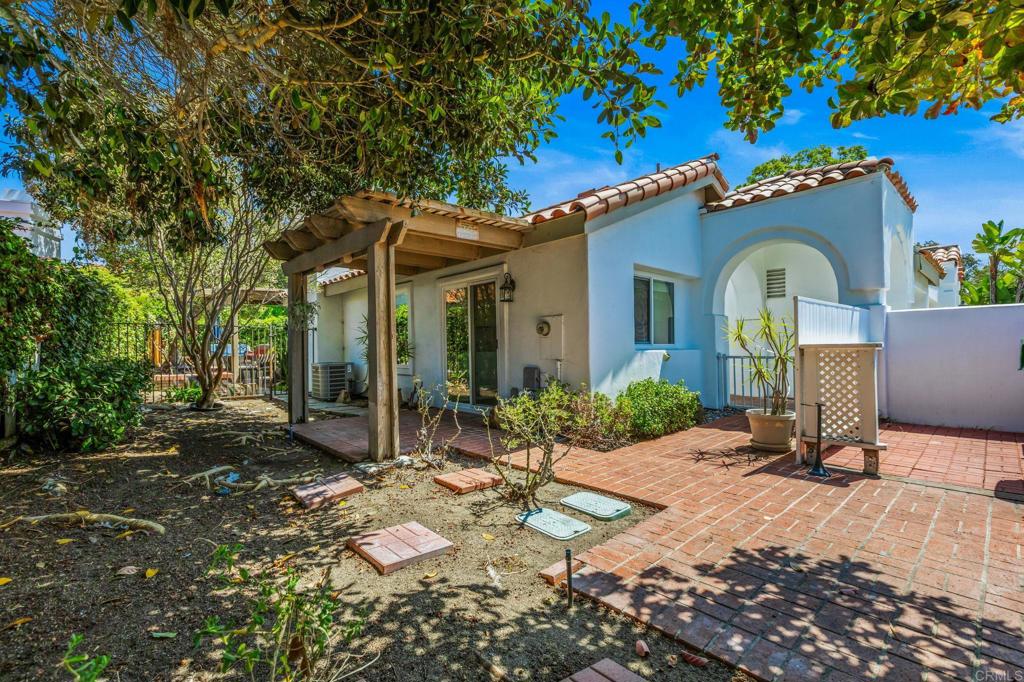
Back of a light-blue stucco home with an arched balcony, covered patio, and brick terrace.
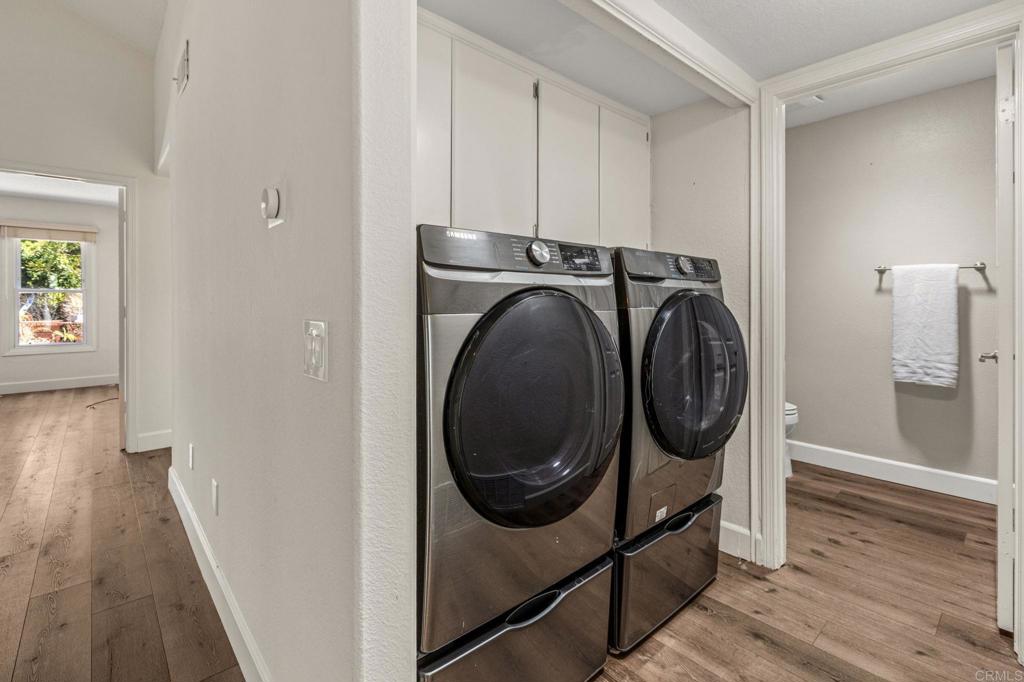
Laundry area with two stainless-steel front-loading machines and wood-look flooring.
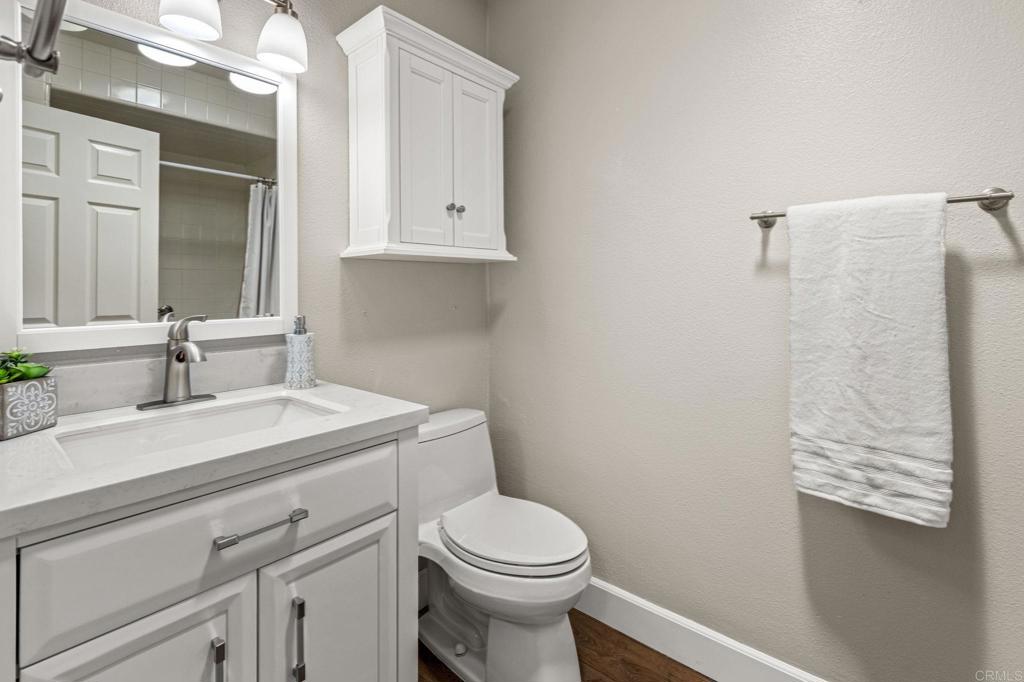
Bathroom with a white vanity, toilet, wall cabinet, and folded towel.
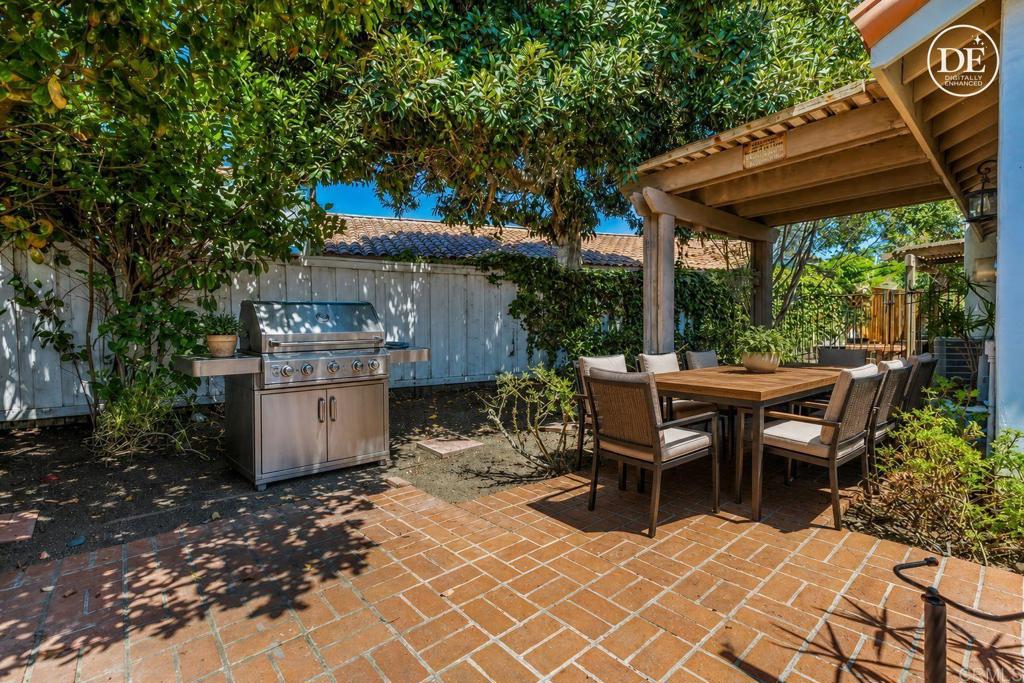
Backyard patio with a stainless-steel grill and dining set beneath a wooden pergola.
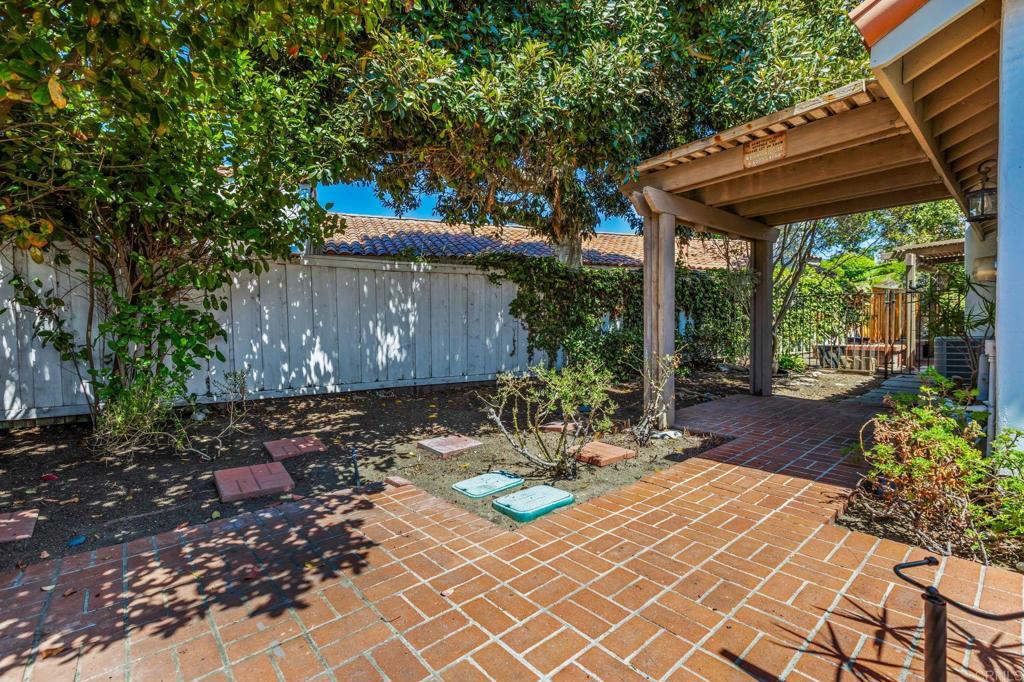
Backyard brick patio beneath a wooden pergola, shaded by leafy trees beside a white fence.
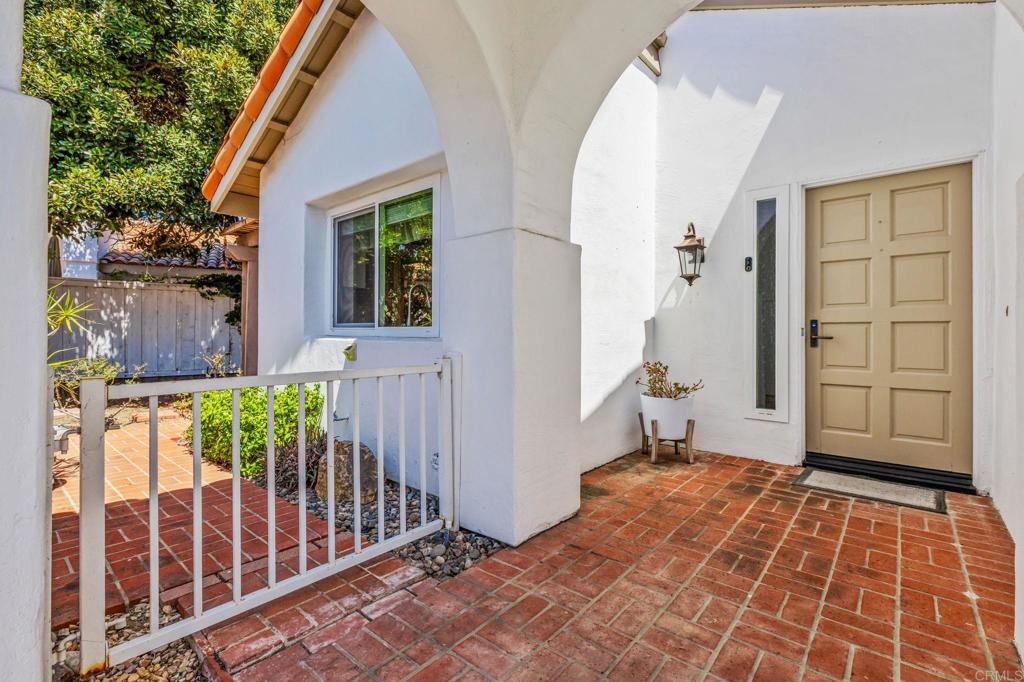
Home entrance with a white stucco arch, tan paneled door, and red brick patio.
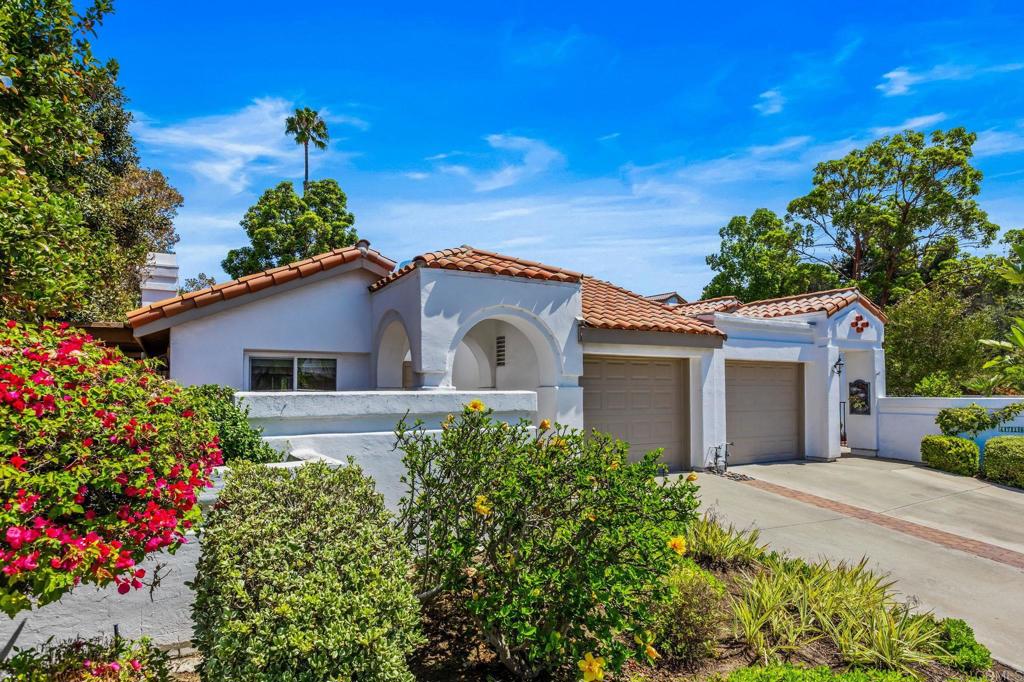
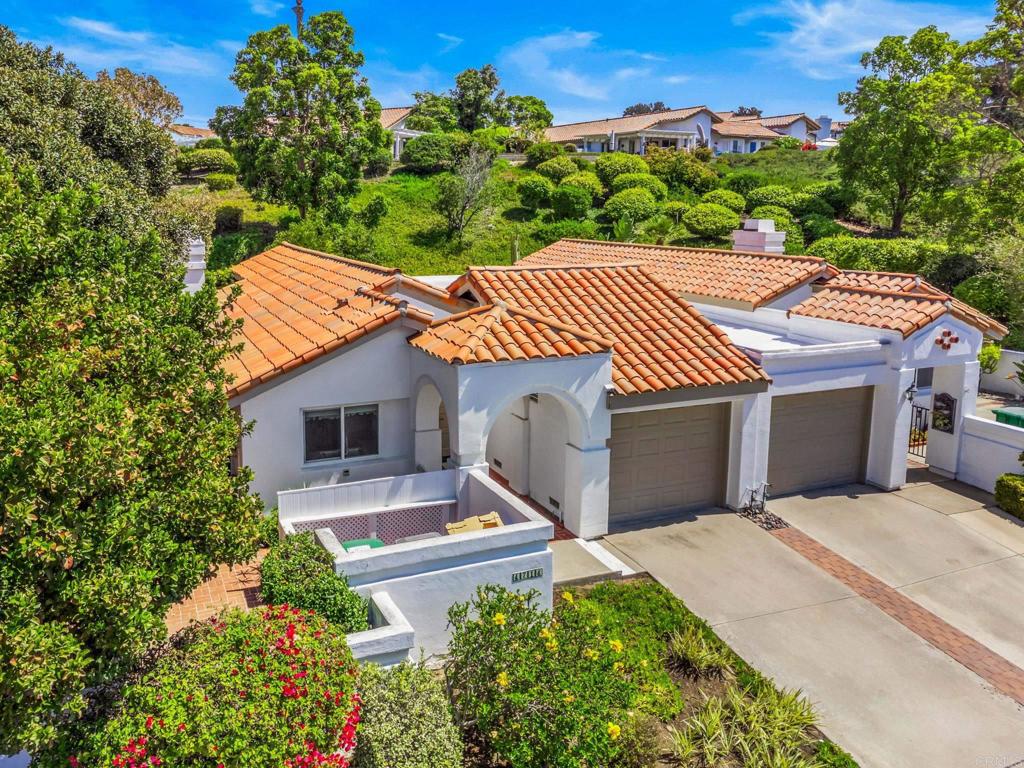
White stucco home with red tile roof, arched entry, and two-car garage framed by flowering gardens.
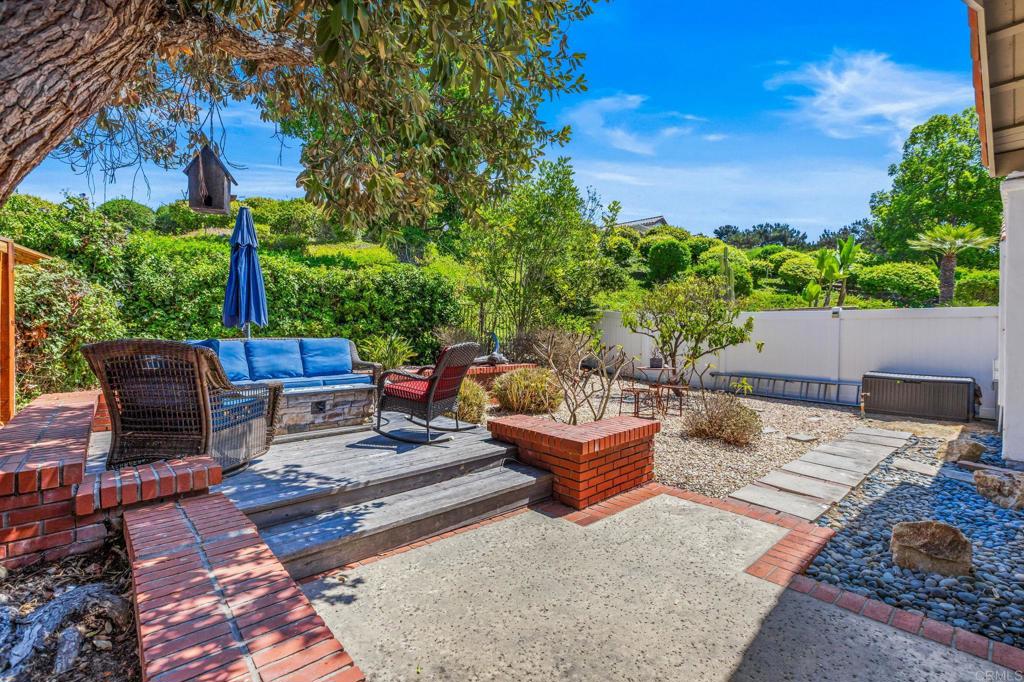
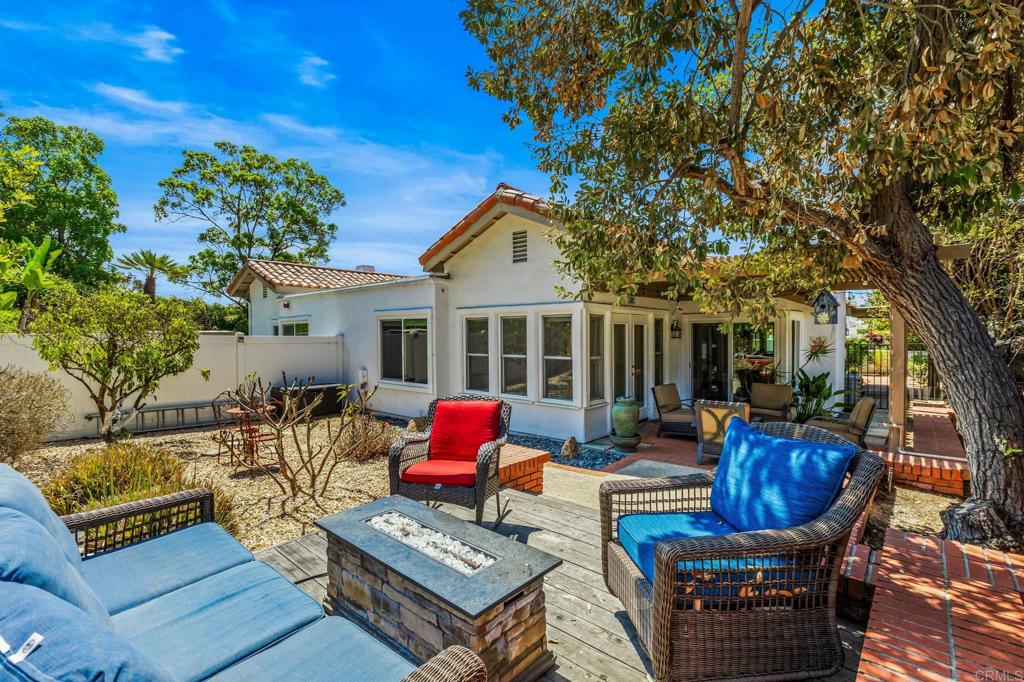
Backyard patio with blue-cushioned seating, a raised wooden deck, and landscaped garden beds.
Backyard patio with colorful lounge seating, a stone fire table, and a large shade tree beside the home.
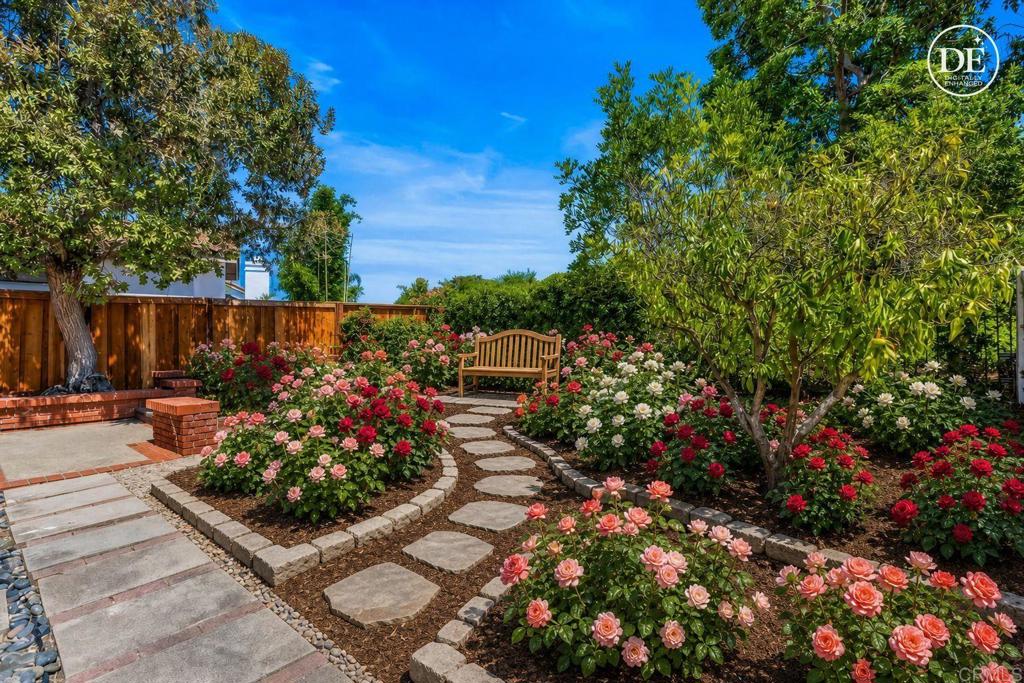
Landscaped backyard garden with stepping-stone paths, flowering roses, and a wooden bench.
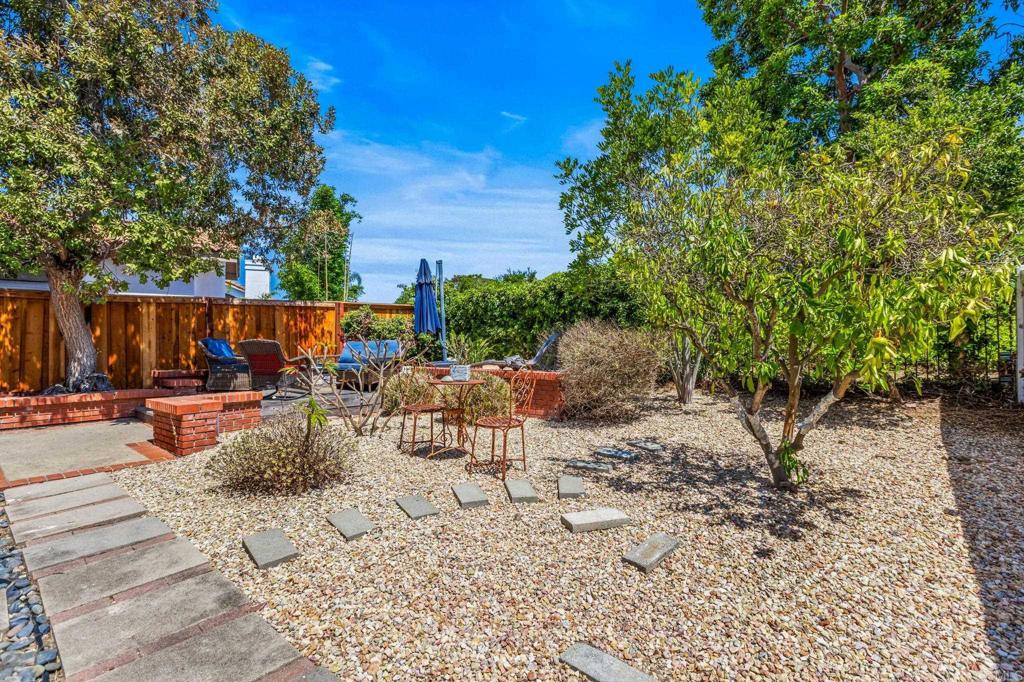
Gravel backyard with mature trees, stepping stones, and a patio seating area beside a wooden fence.
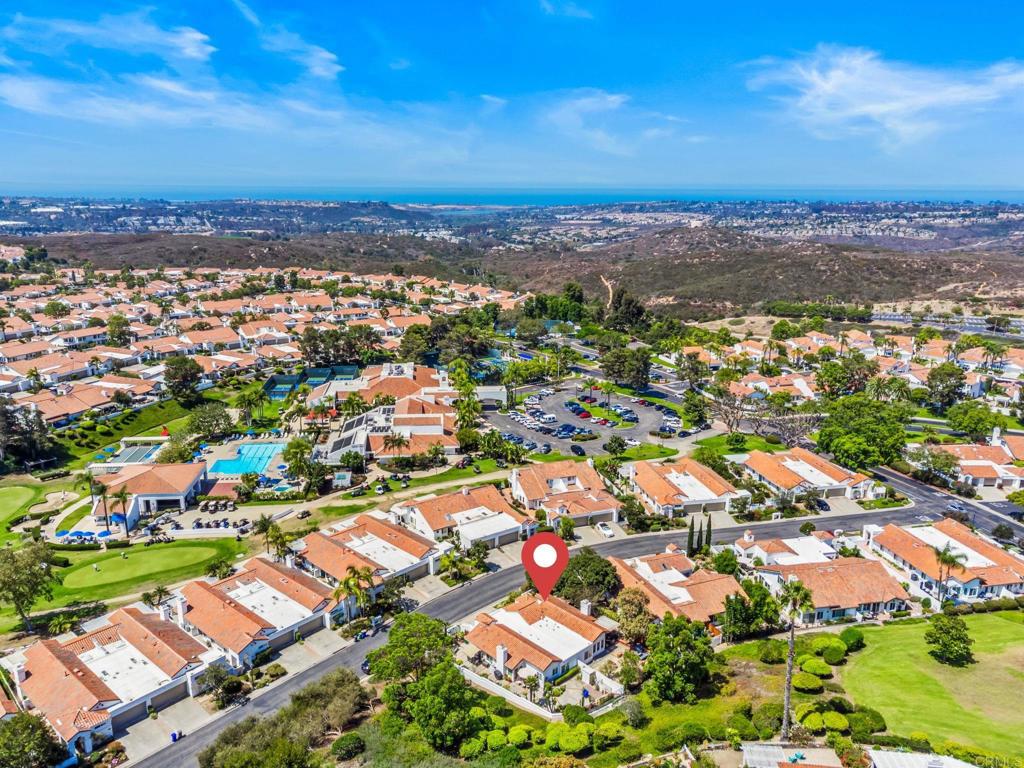
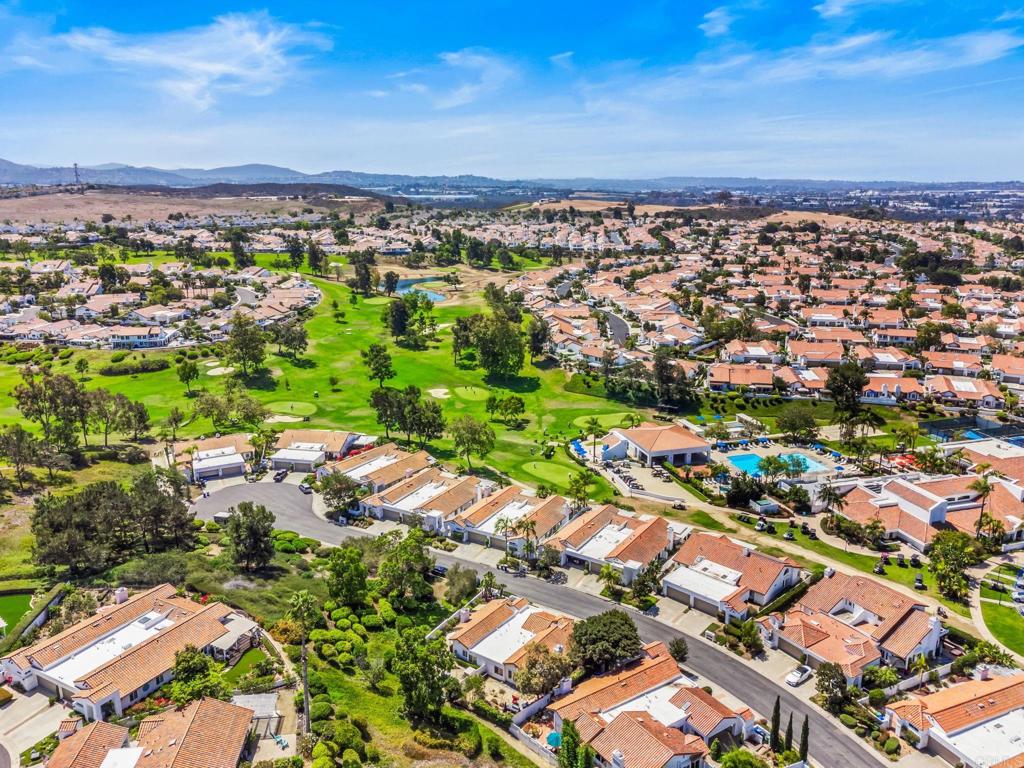
Aerial view of the home among tiled-roof houses, with pools and ocean on the horizon.
Aerial view of homes bordering a golf course and community pool.
Aerial neighborhood view with terracotta-roofed homes, a golf course, and distant hills.
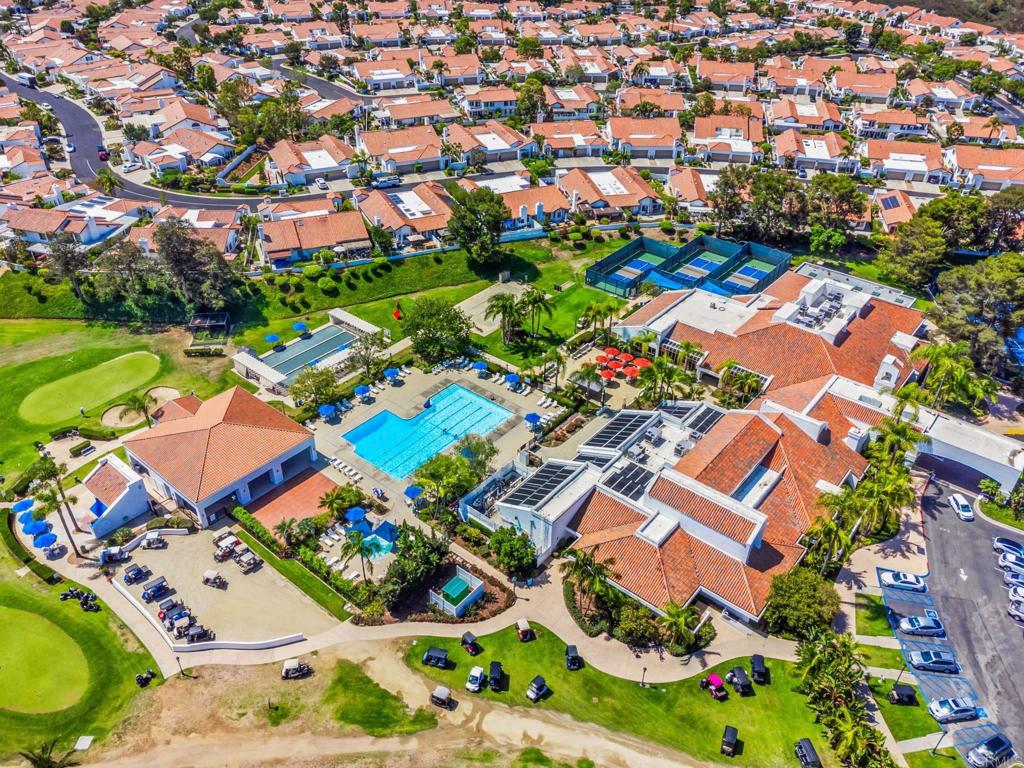
Aerial view of a residential community with a pool, tennis courts, and neighboring golf course.
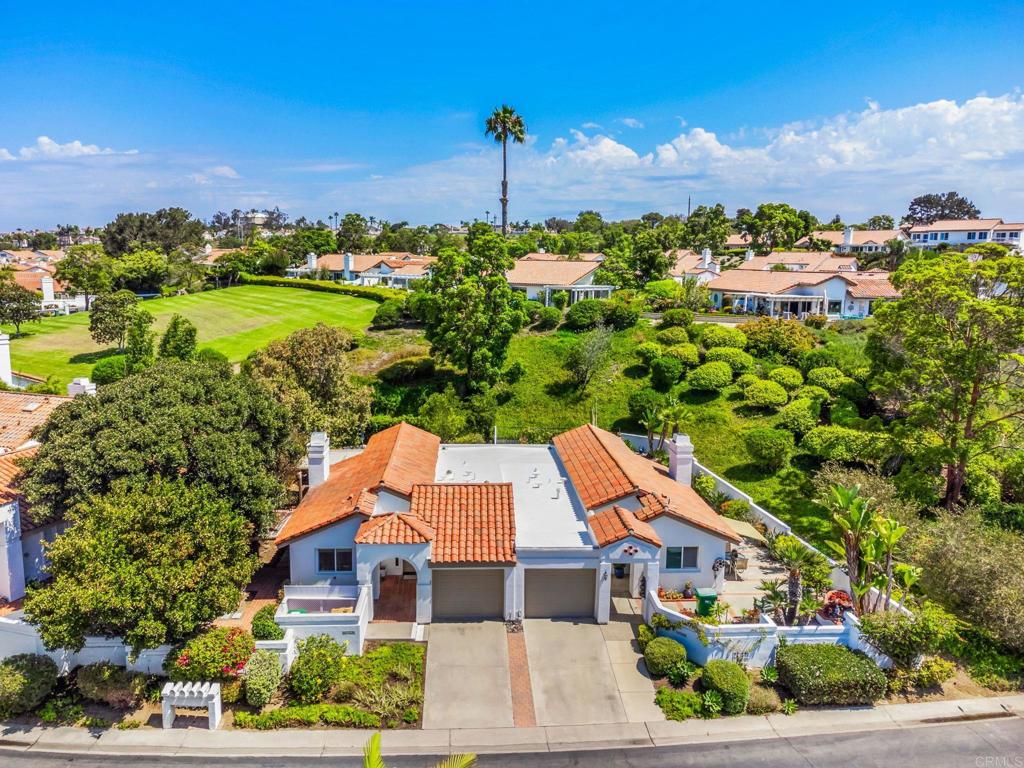
Aerial view of a single-story home with a terracotta roof, landscaped yard, and broad green space nearby.
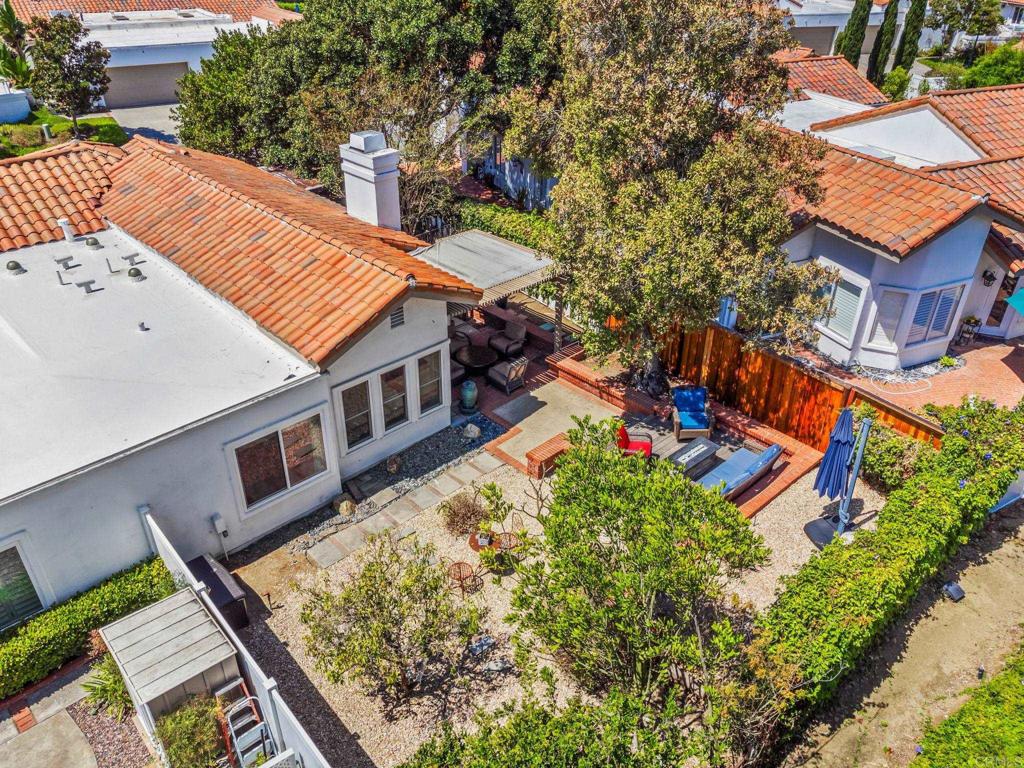
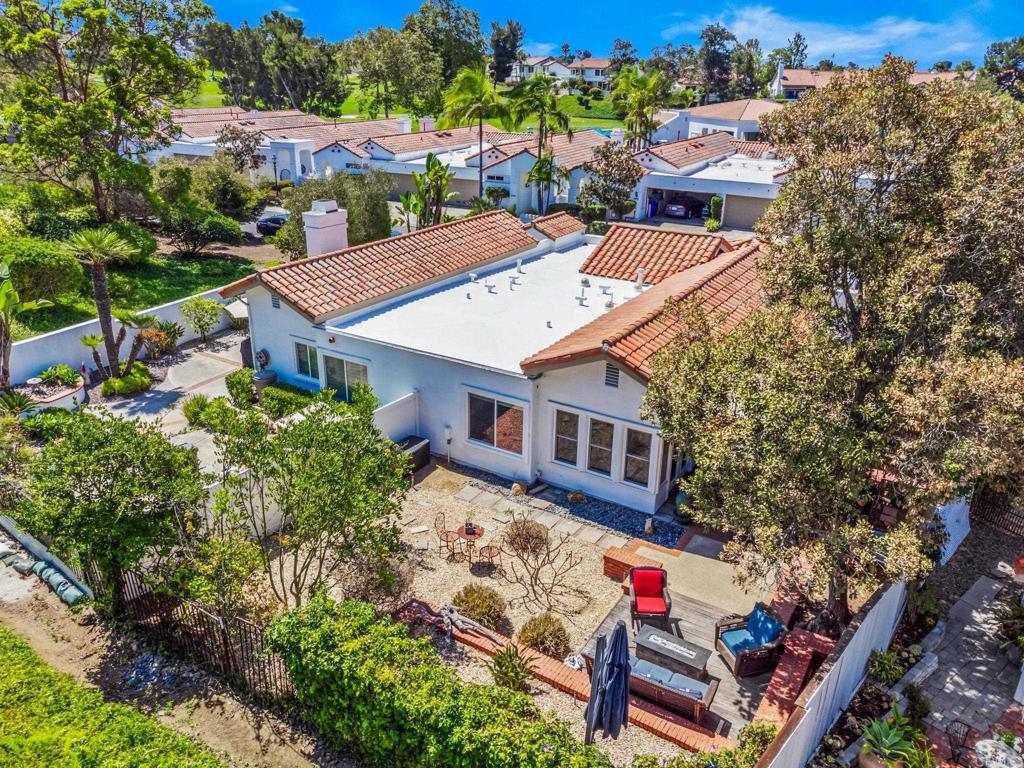
Aerial view of a home’s backyard with a covered patio, outdoor seating, and mature trees.
Aerial view of a tile-roofed home and its landscaped backyard patio.
Aerial view of a white stucco home with terracotta roof, arched entry, and double garage.
White stucco home with a terracotta tile roof, arched entry, and attached garage.
VIEW PHOTOS
Listed by Lori Ratliff CA DRE# 01345138 with Coldwell Banker West [email protected]
$840,000

4714 Majorca Way

2 Beds 2 Baths 993 Sq.Ft. 4,386 Sq.Ft.

Description

Imagine waking up each day and stepping into the resort-style lifestyle of Ocean Hills Country Club. This beautifully maintained 2-bedroom, 2-bathroom home offers the perfect setting to enjoy everything this sought-after 55+ guard-gated community has to offer. Spend your morning enjoying coffee on one of the covered patios, meet friends for a game of pickleball or tennis, take a dip in the pool, play a round of golf, or simply enjoy the many clubs, activities, and social opportunities available throughout the community. Inside, the home offers an inviting combination of comfort and style. Luxury vinyl flooring flows throughout the living areas, while the kitchen features granite countertops, stainless steel appliances, and a 5-burner electric range. A sliding glass door opens to a covered patio, making indoor-outdoor living easy. The living room features vaulted ceilings, a cozy gas fireplace, and another sliding glass door leading to the spacious backyard. The primary bedroom features a walk-in closet, and both bathrooms have been updated. The second bedroom offers wonderful flexibility as a guest room, office, hobby space, or den, with French doors, glass windows, and direct access to a covered patio. The outdoor space is truly a highlight, offering plenty of room to relax, entertain, and garden. Several covered sitting areas provide options for enjoying the outdoors throughout the day, while a wood deck with a fire table creates a welcoming gathering space. A large open area is ready for a rose garden, vegetable garden, or your own creative landscape design. With no neighbor directly behind, the backyard offers an added sense of privacy. Additional features include dual-pane windows, indoor laundry, a tankless water heater, and an attached one-car garage. Here, the home is only part of the lifestyle. Ocean Hills Country Club offers an exceptional collection of amenities, activities, and opportunities to connect, all within a beautifully maintained guard-gated community. A wonderful opportunity to enjoy an active, amenity-rich lifestyle in a home with beautiful indoor and outdoor spaces.

Share Property

Location

4714 Majorca Way, Oceanside, CA 92056

Status

For Sale
Lori Ratliff

Lori Ratliff

TITLE

Senior Real Estate Transition Specialist

Cathy O'Malley

Cathy O'Malley

TITLE

Senior Real Estate Transition Specialist

Property Amenities

Interior
Laundry room Washer Hookup, Inside
Fireplace Living Room
Appliances Dishwasher, Electric Range, Electric Water Heater, Free-Standing Range, Disposal, Microwave, Refrigerator, Tankless Water Heater, Dryer, Washer
Total Bedrooms: 2
Full Bathrooms: 2
Other Interior Features All Bedrooms Down, Walk-In Closet(s)
Area & Lot
Lot Area 4,386 Sq.Ft.
Living area 993 Sq.Ft.
MLS® ID NDP2607591
Year Built 1984
School District Vista Unified
View Description None
Type Condo
Status For Sale
Exterior
Stories 1
Pool Community, Association
Air conditioning Central Air
Heat type Forced Air, Natural Gas
Disability Features Parking
Garage Space 1.0
Finance
Sales Price $840,000
HOA Fees $752 monthly
Staged living and dining room with a beige sectional, stone coffee table, fireplace, and wide-plank wood floors.

360 Virtual Tour

Take a tour of this property
Staged living and dining room with a beige sectional, stone coffee table, fireplace, and wide-plank wood floors.

Schedule a Showing

We would love to show you our beautiful property. Please select your preferred date and time below. An agent will be in touch shortly to confirm your appointment.

Schedule a Showing

We would love to show you our beautiful property. Please select your preferred date and time below. An agent will be in touch shortly to confirm your appointment.

Thank you for your interest in 4714 Majorca Way, Oceanside, CA 92056. We are reviewing your request and will be in touch shortly!

Mortgage Calculator

Estimate your monthly mortgage payment, including the principal and interest, property taxes, and HOA. Adjust the values to generate a more accurate rate.

All estimates are provided for informational purposes only. Actual amounts may vary.
$0,000 Your Payment 20 15 65
$0,000 Your Payment

Oceanside

Oceanside is a coastal community in San Diego, CA, featuring a large population.

Work With Us

Partner with a team of San Diego–based Senior Real Estate Transition Specialists who bring deep local market knowledge, clear communication, and personalized care to every step of your move so the process feels guided, not overwhelming. Connect with us today to start the conversation.